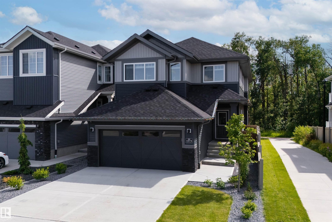
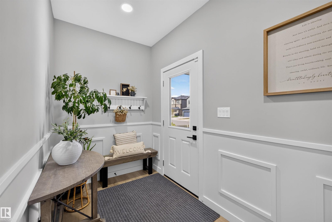
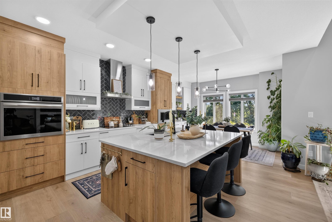
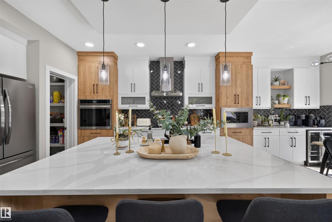
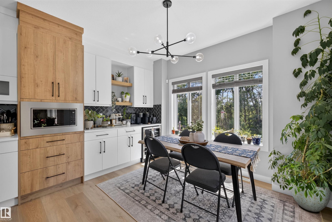
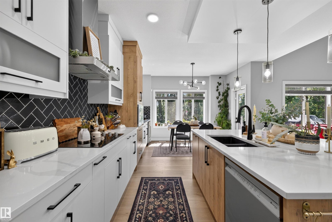
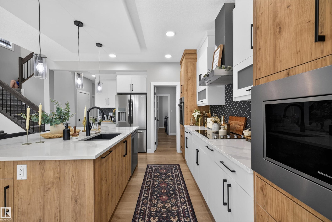
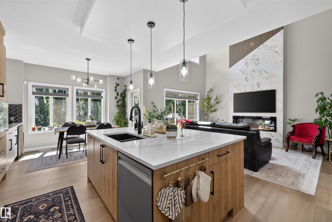
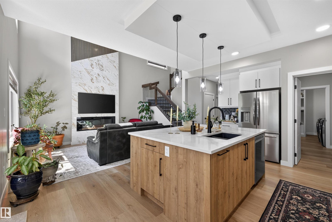
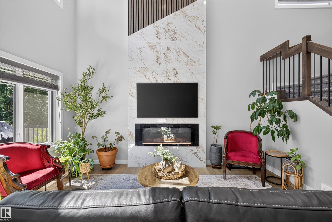
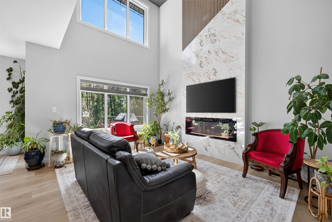
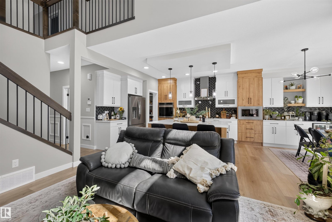
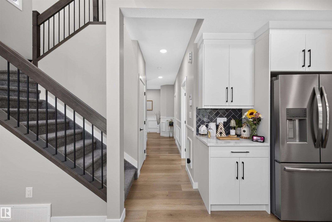
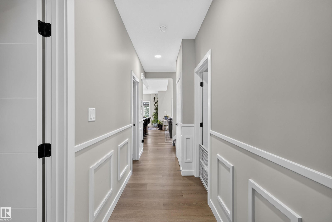
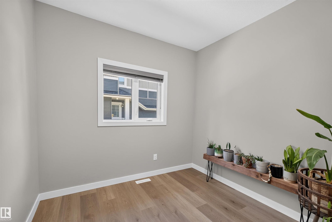
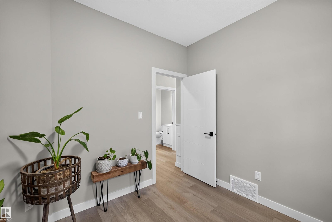
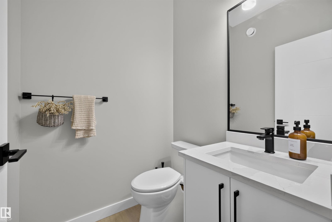
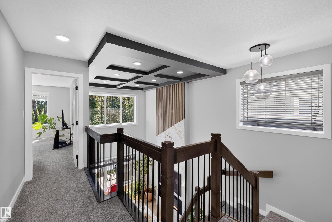
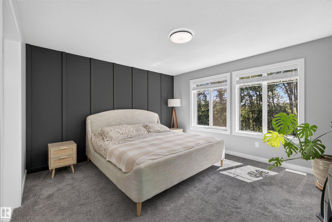
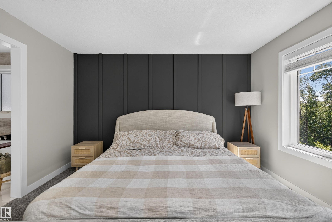
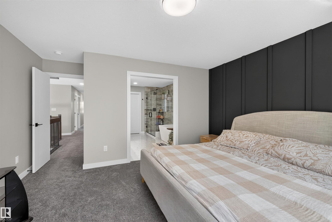
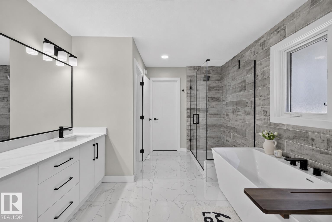
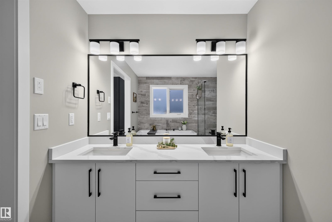
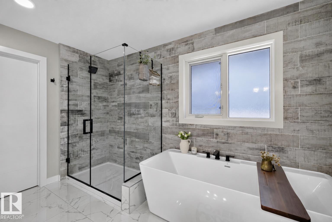
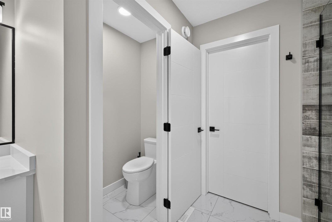
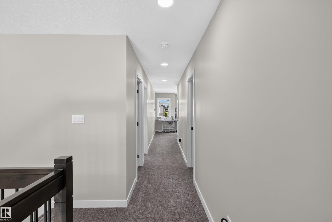
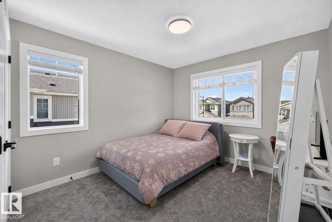
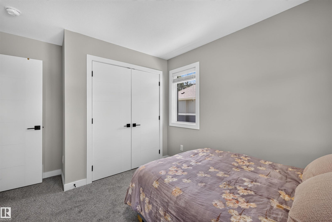
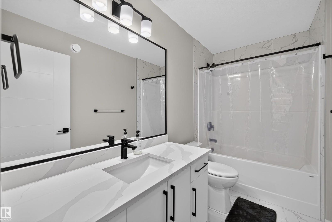
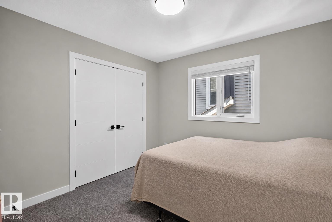
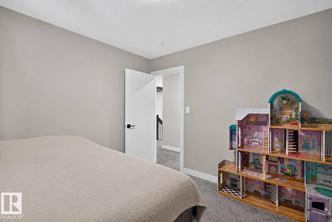
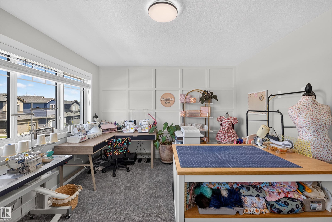
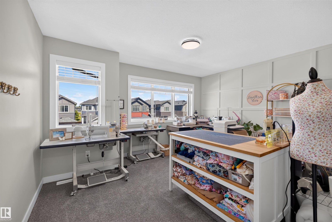
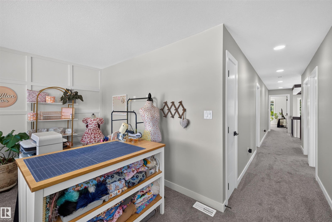
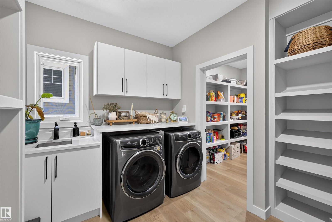
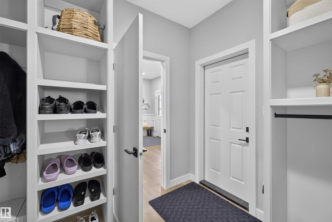
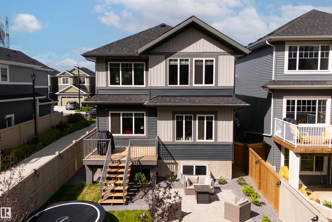
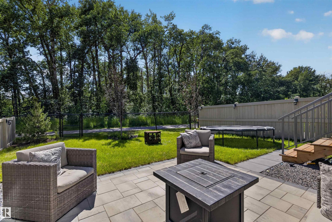
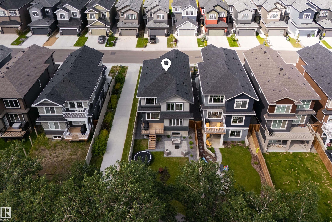
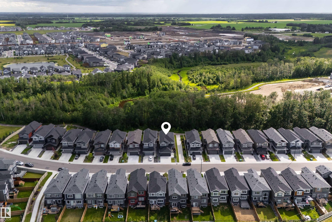
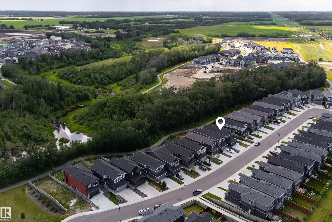
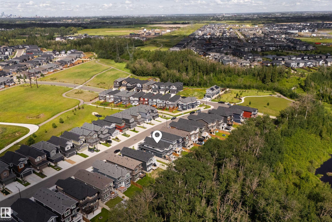
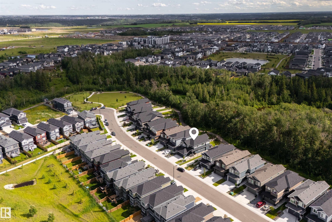
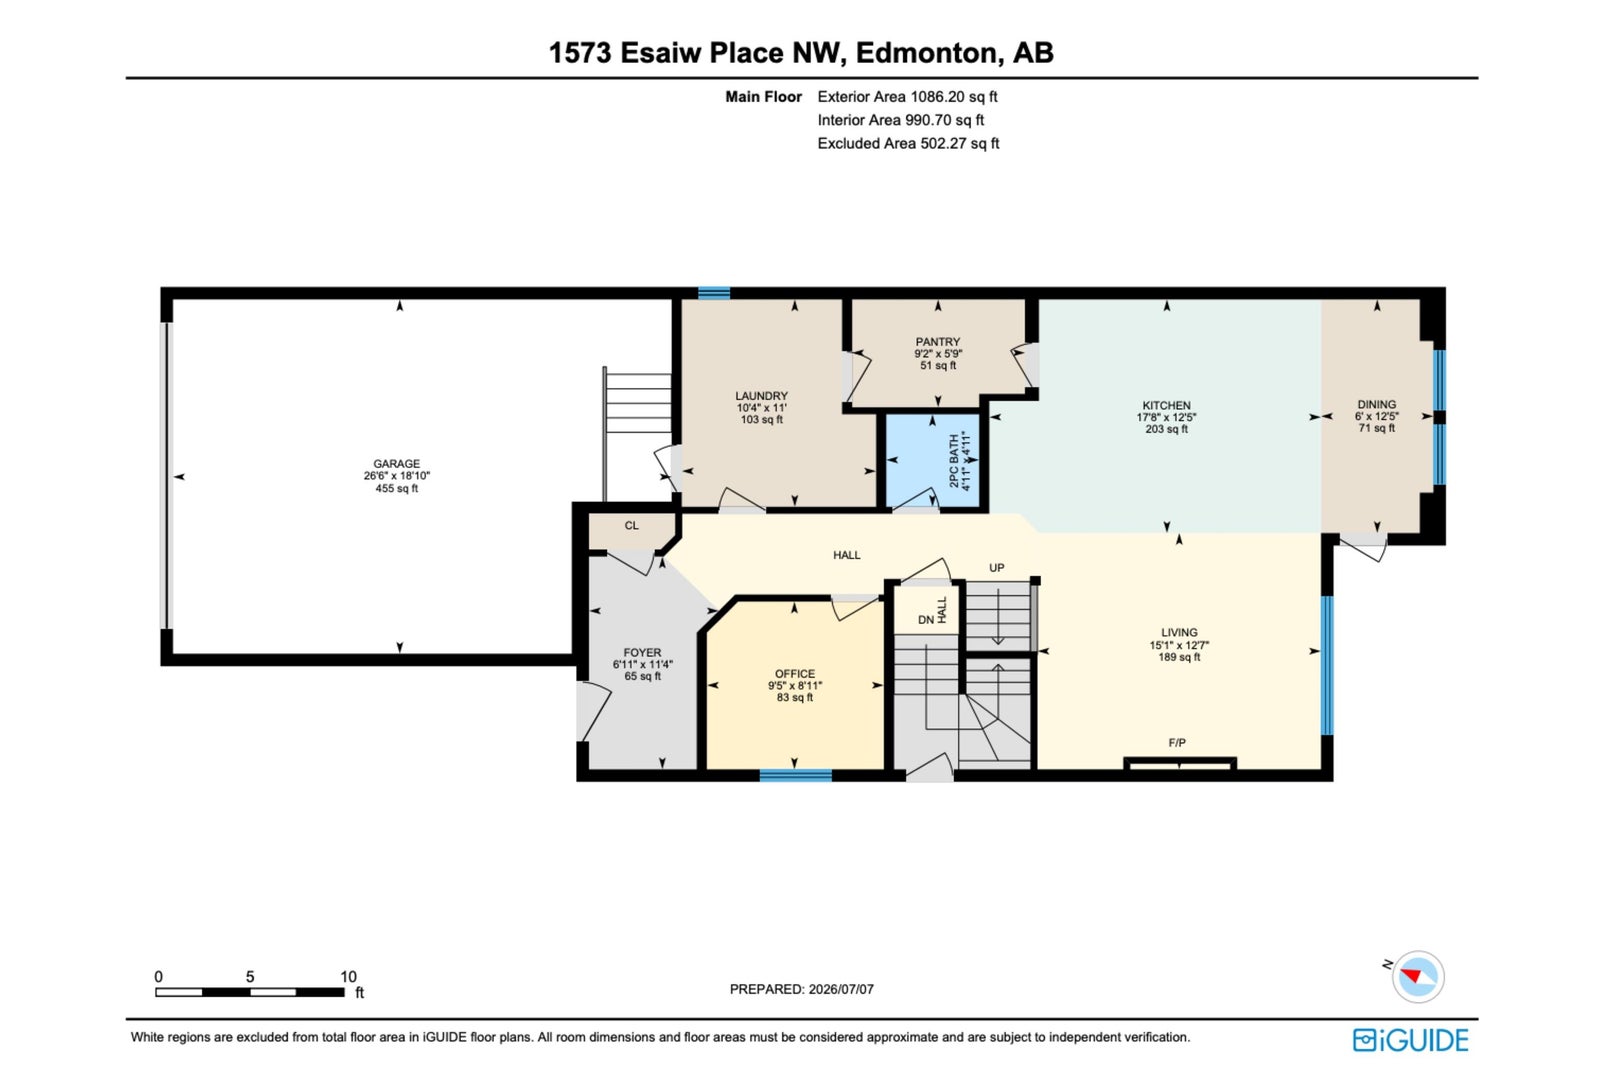
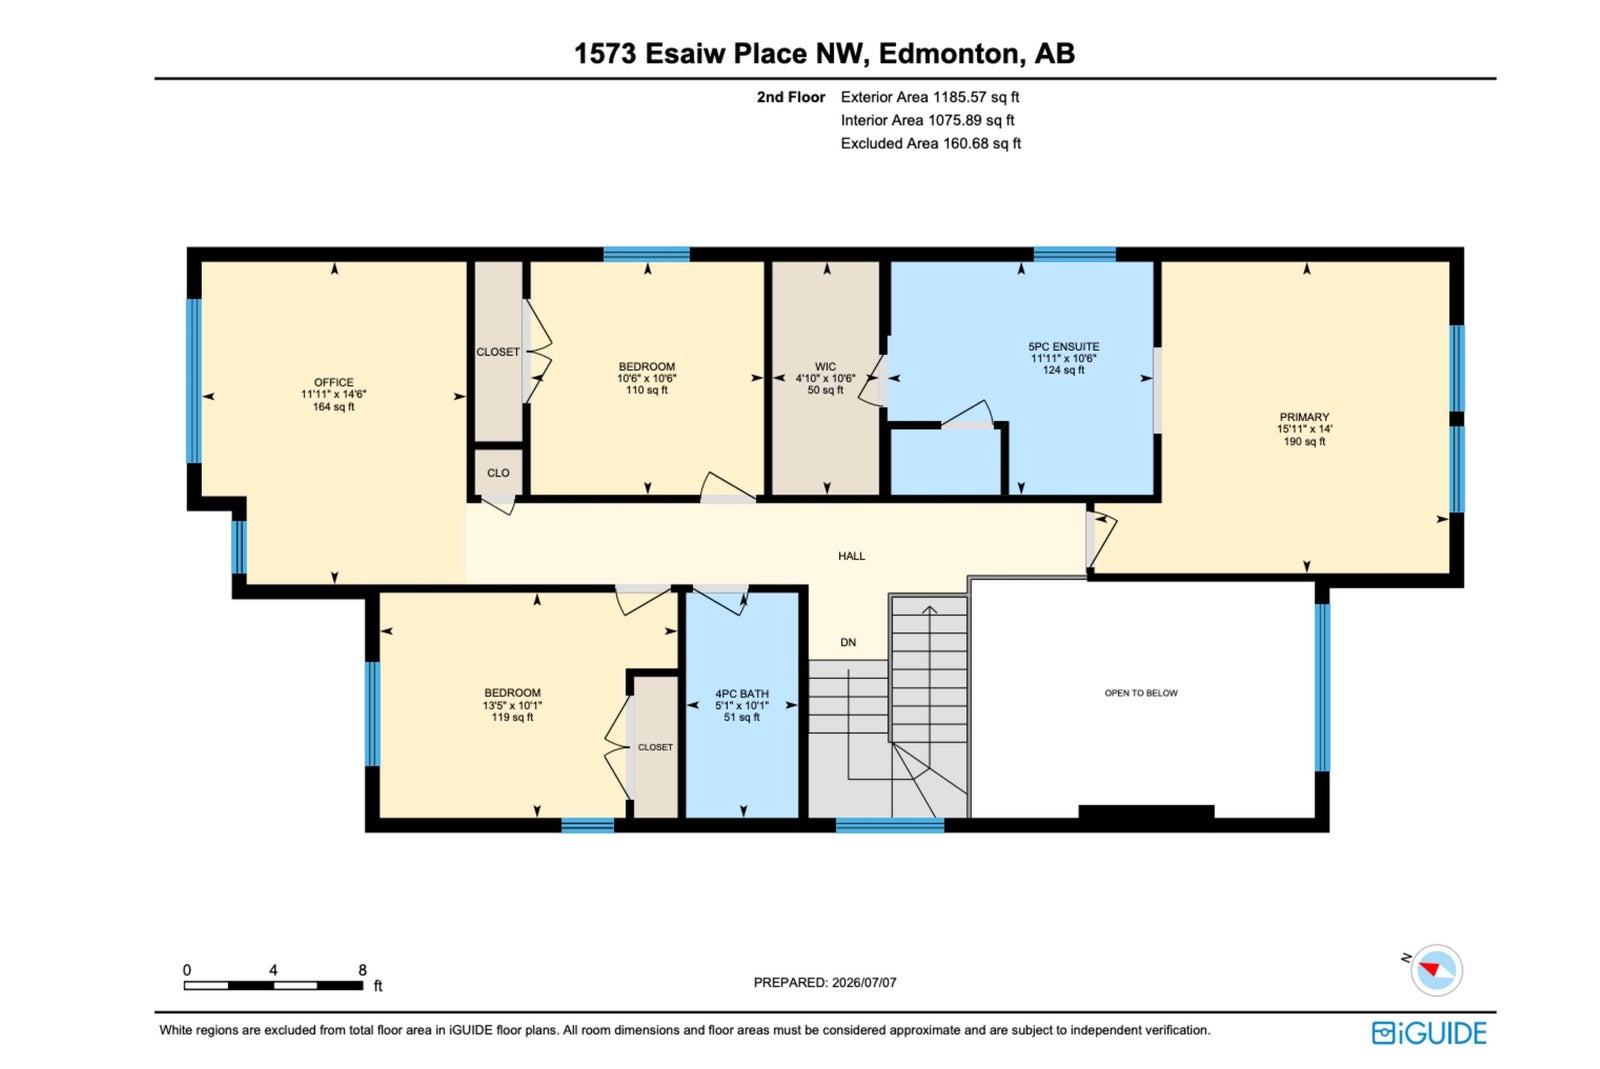
Welcome to this exceptional two-storey home, perfectly situated on a quiet street in the community of Woodhaven in Edgemont. Built in 2024, this home backs directly onto a scenic ravine with beautiful views and a walking trail just steps away. The main floor features a chef-inspired kitchen with extensive cabinetry, quartz countertops, a large island, and a walk-through pantry. The impressive great room showcases soaring 18' ceilings, a coffered ceiling, an electric fireplace, and an abundance of windows that bring the outdoors in. A spacious mudroom with main floor laundry adds everyday convenience. Upstairs offers a ravine view primary suite with a walk-in closet and spa-inspired ensuite, plus two additional bedrooms, a full bath, and a bonus room. Complete with central A/C, a heated garage, professionally landscaped and fully fenced yard, nearly new appliances, and a separate side entrance with future legal suite potential. Simply move in and enjoy!
Address
1573 Esaiw PL NW
List Price
$785,000
Property Type
Residential
Type of Dwelling
Detached Single Family
Style of Home
2 Storey
Transaction Type
Sale
Area
Edmonton
Sub-Area
Edgemont (Edmonton)
Bedrooms
3
Bathrooms
3
Half Bathrooms
1
Floor Area
2,067 Sq. Ft.
Lot Size
4237.54 Sq. Ft.
Lot Shape
Rectangular
Year Built
2024
MLS® Number
E4497778
Listing Brokerage
The Agency North Central Alberta
Basement Area
Full, Unfinished
Postal Code
T6M 0E5
Zoning
Zone 57
Parking
Double Garage Attached
Parking Places (Total)
4
Community Features
Air Conditioner, Carbon Monoxide Detectors, Ceiling 9 ft., Detectors Smoke, No Smoking Home, Vaulted Ceiling, HRV System, Natural Gas BBQ Hookup
Exterior Features
Backs Onto Park/Trees, Fenced, Golf Nearby, Landscaped, No Back Lane, Playground Nearby, Ravine View, Shopping Nearby
Interior Features
ensuite bathroom
Heat Type
Forced Air-1, Natural Gas
Construction Materials
Wood, Stone, Vinyl
Direction Faces
Southwest
Fireplace
Yes
Fireplace Features
Electric
Foundation Details
Concrete Perimeter
Garage Type
Yes
Roof
Asphalt Shingles
Access To Property
Paved Driveway to House